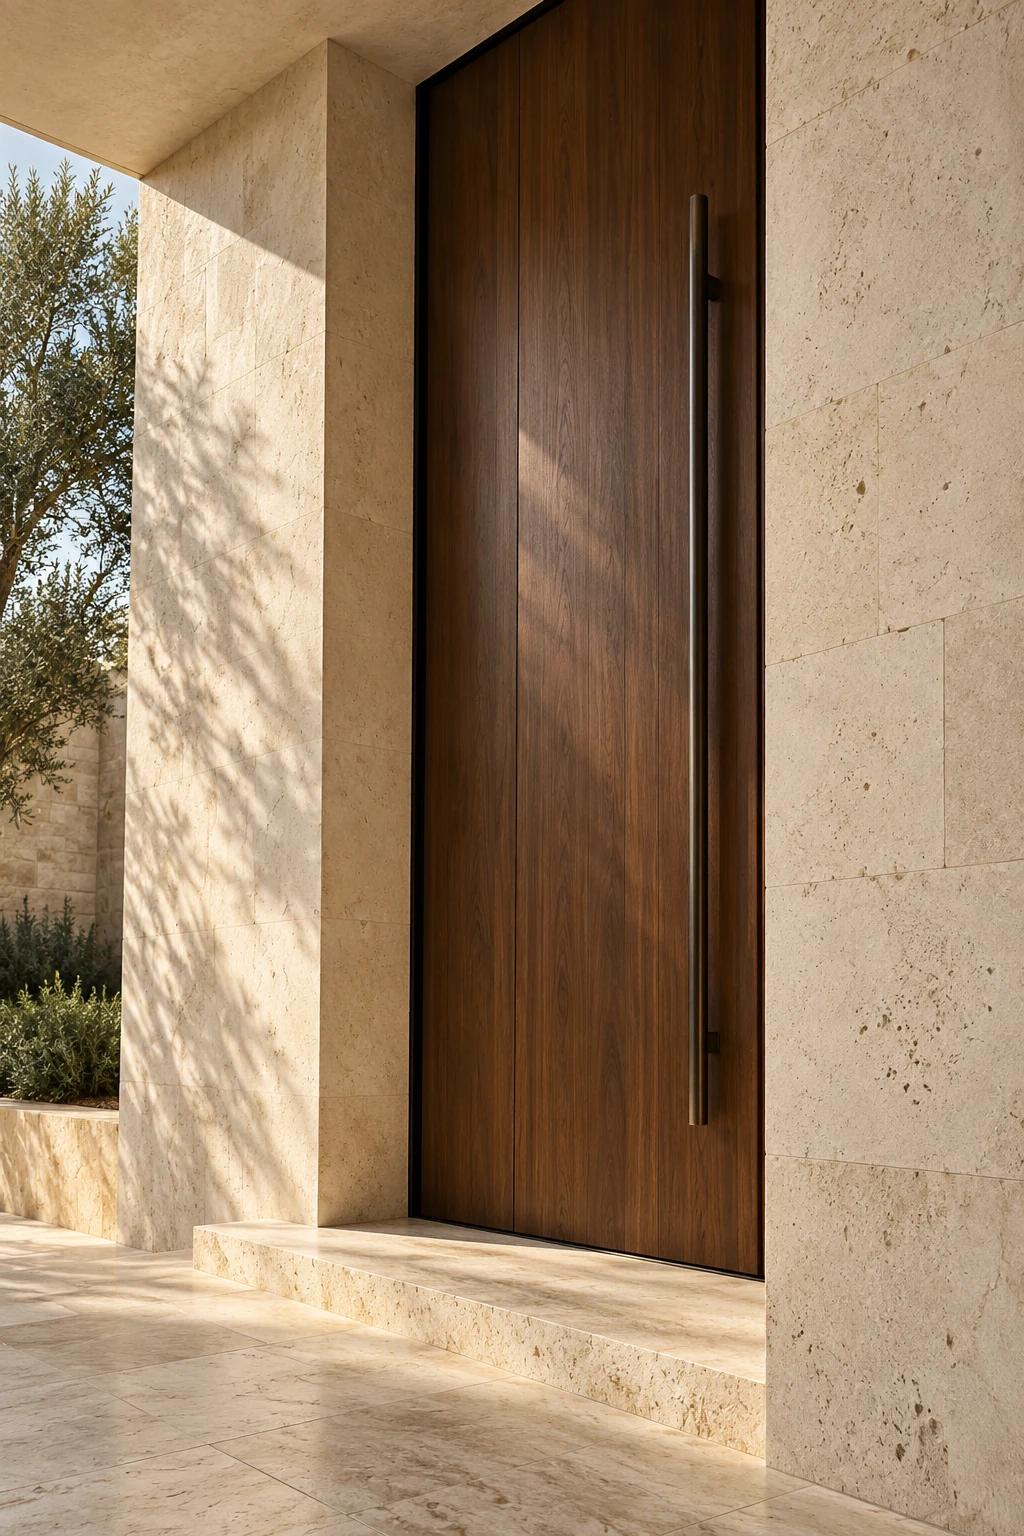
Entrances. Homes. Communities.
More ways
to see the opening.
Explore the full collection of design inspiration and architectural references, organized around the spaces and projects you build.
Ideas for your nextwindow and door package.
These images illustrate design directions rather than completed Shawndor projects. Product systems, finishes, dimensions, and glazing are selected for each order.
Entrances & living spaces
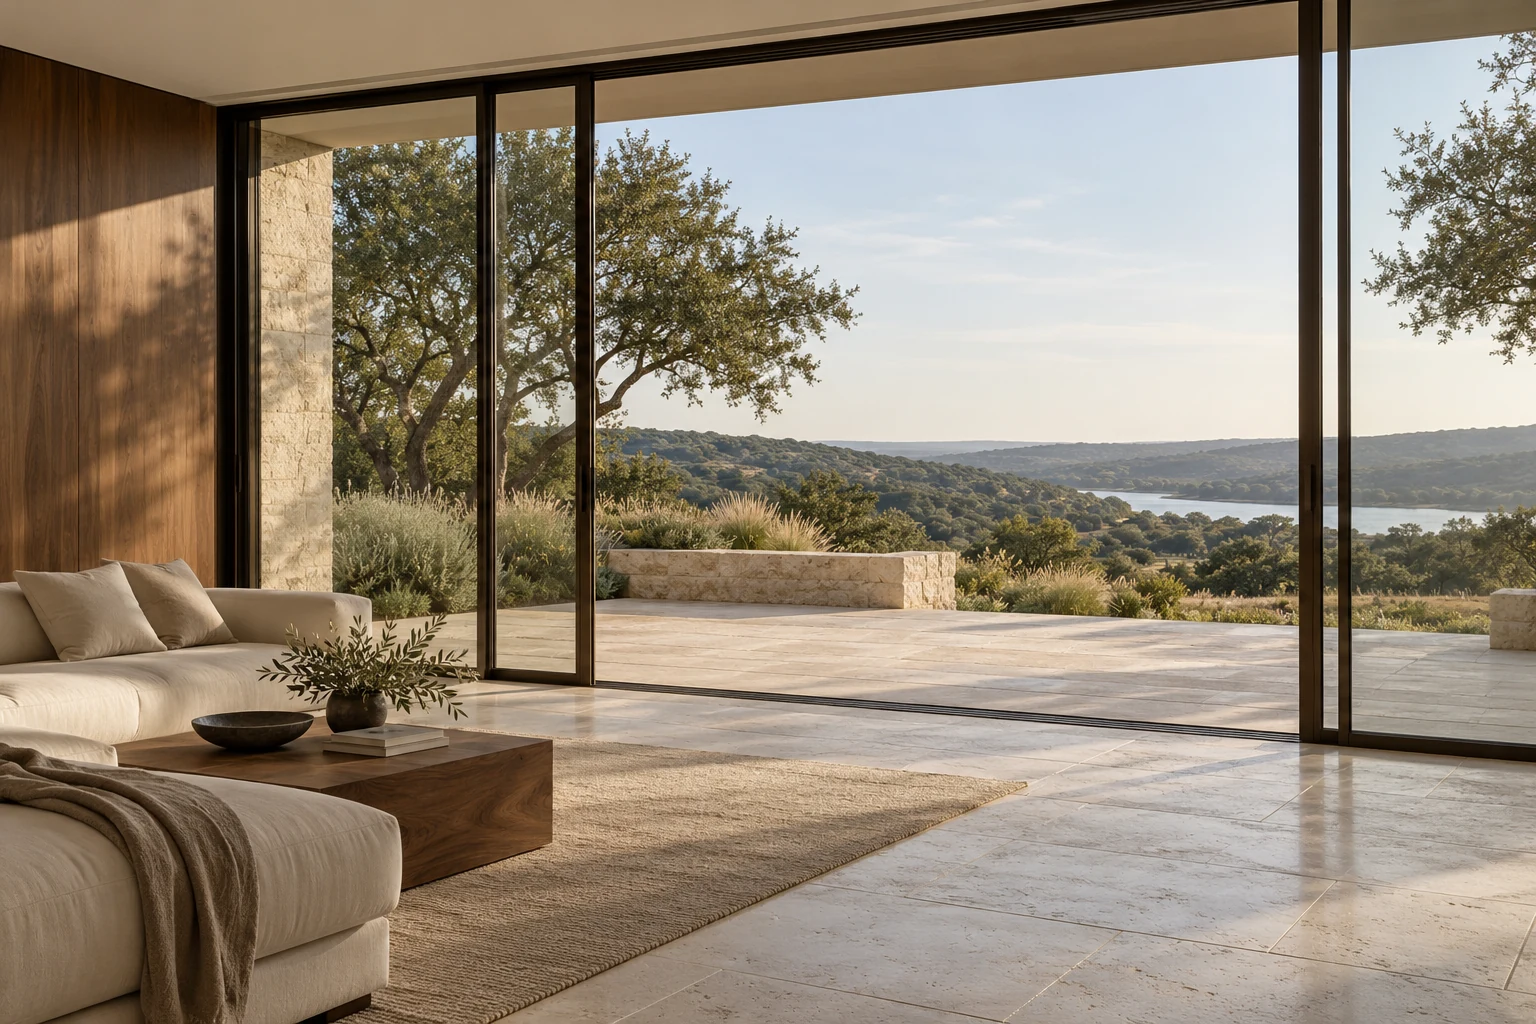
A room that opens outward.
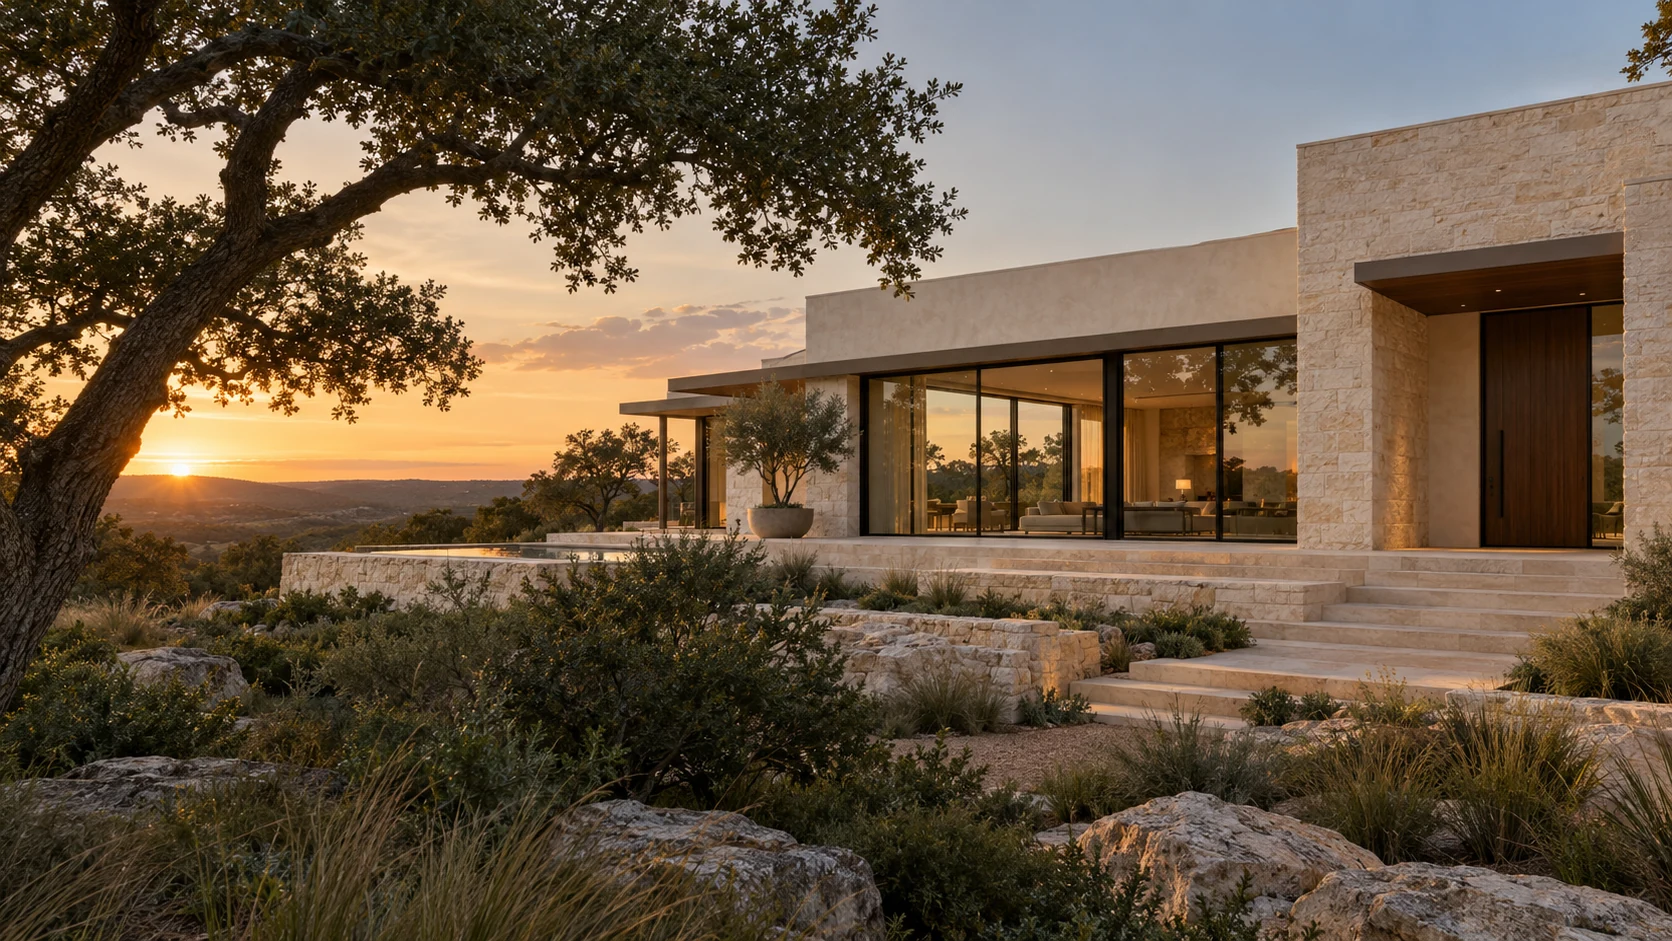
Windows within the architecture.
Homes & communities
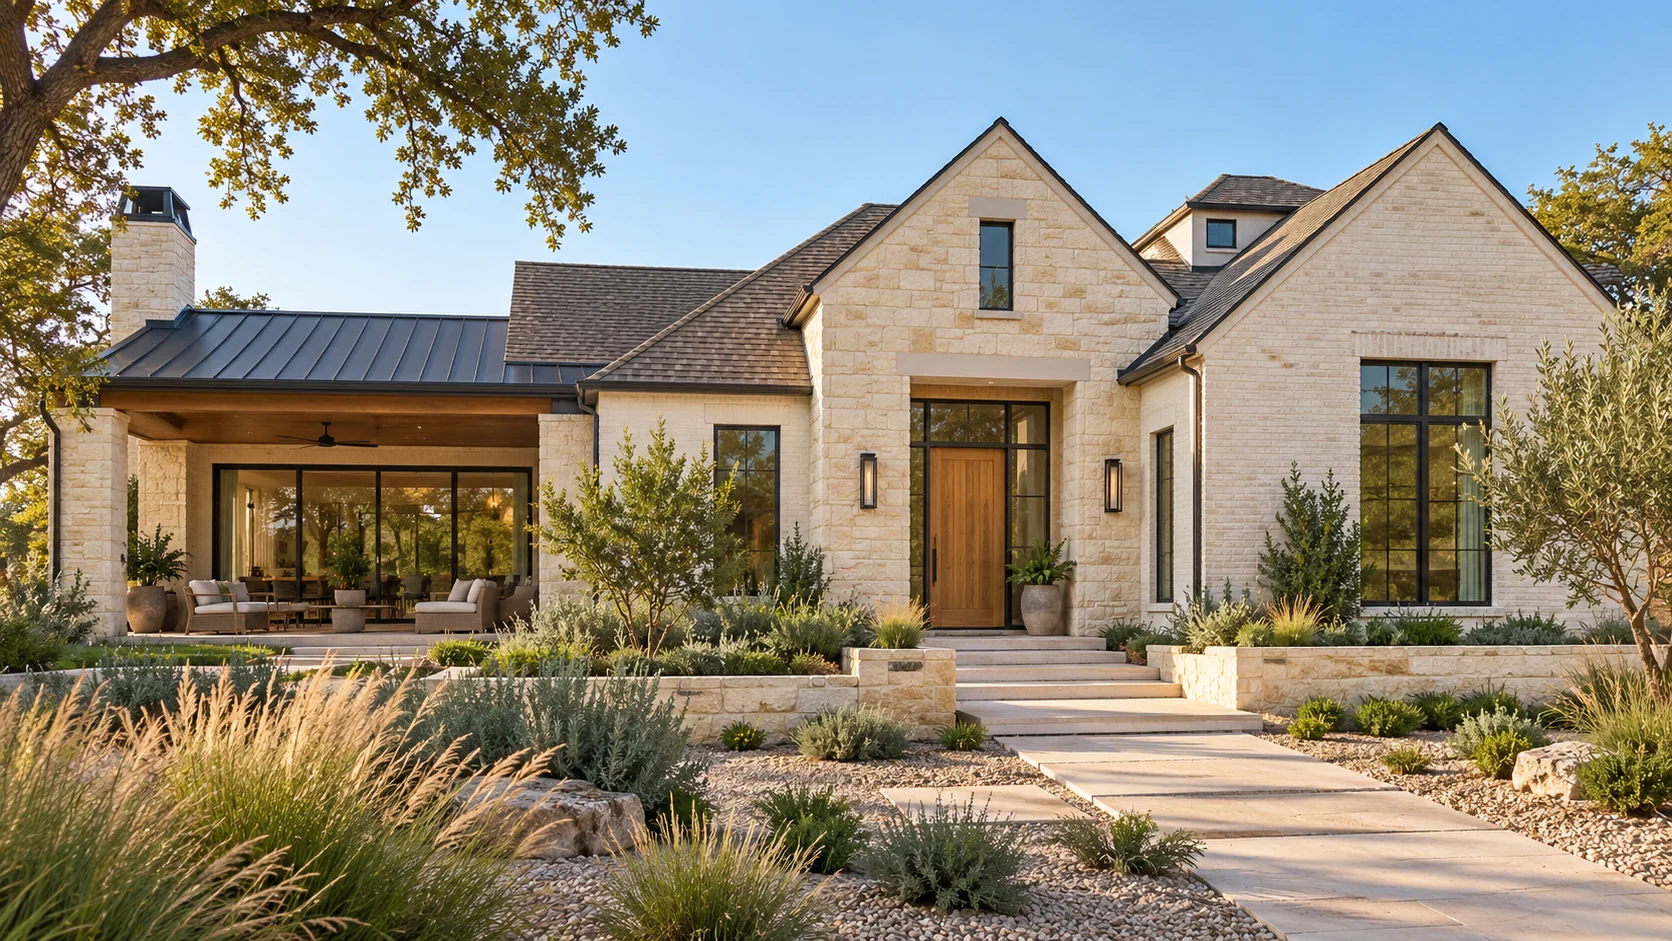
The custom home.
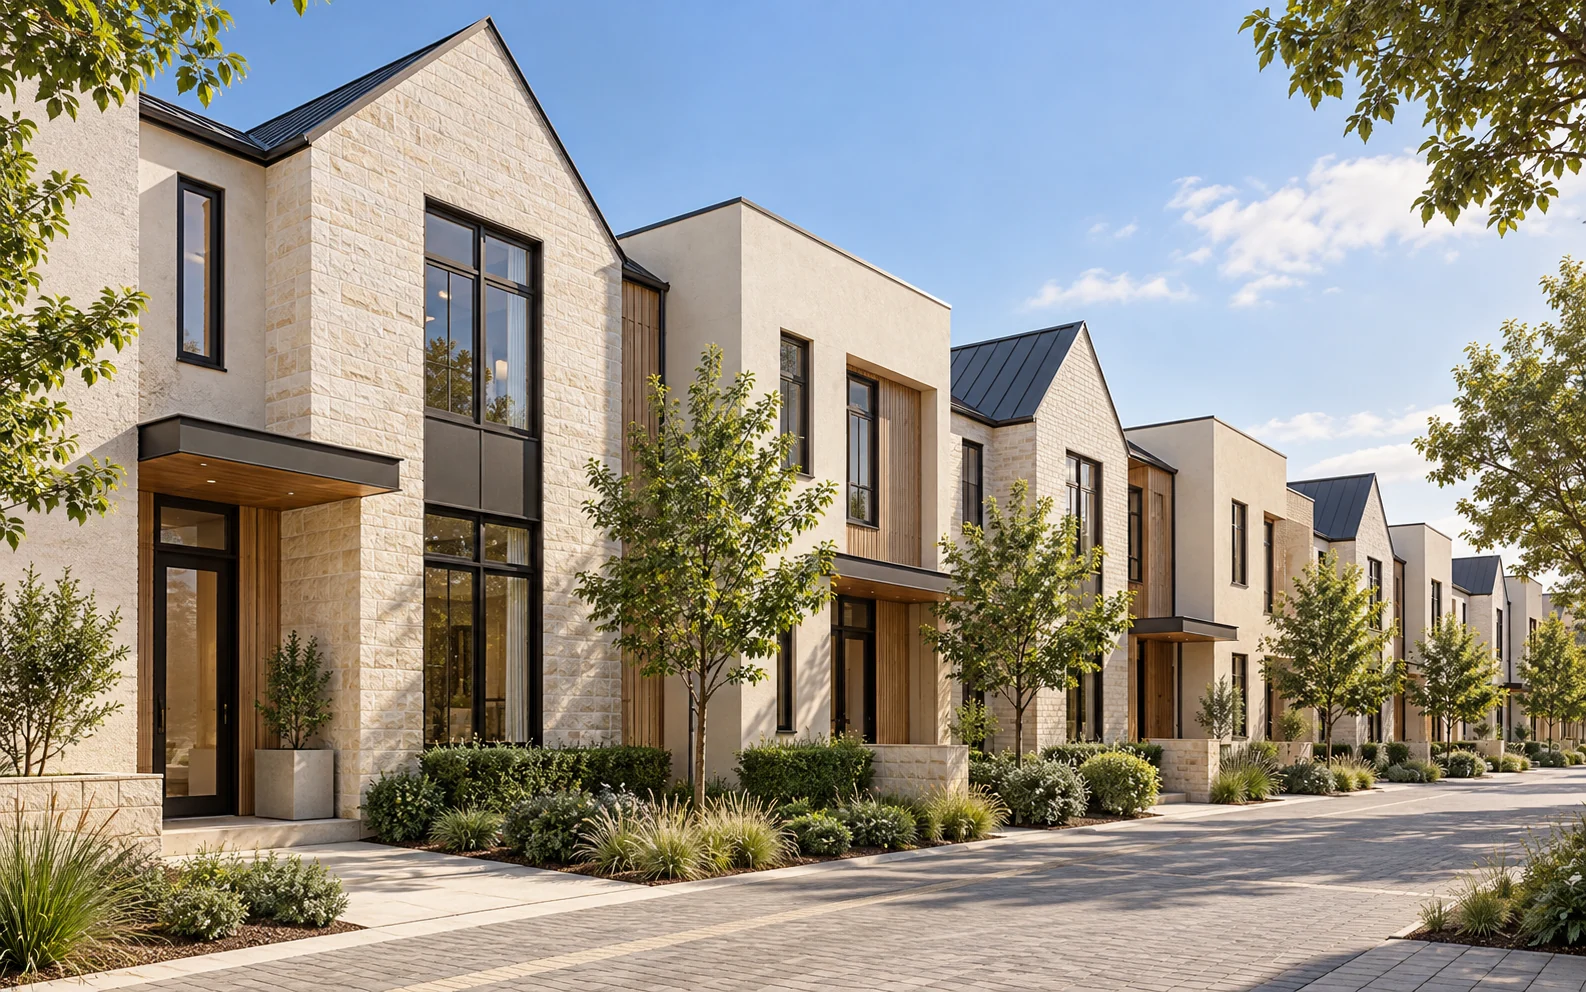
A coordinated street.
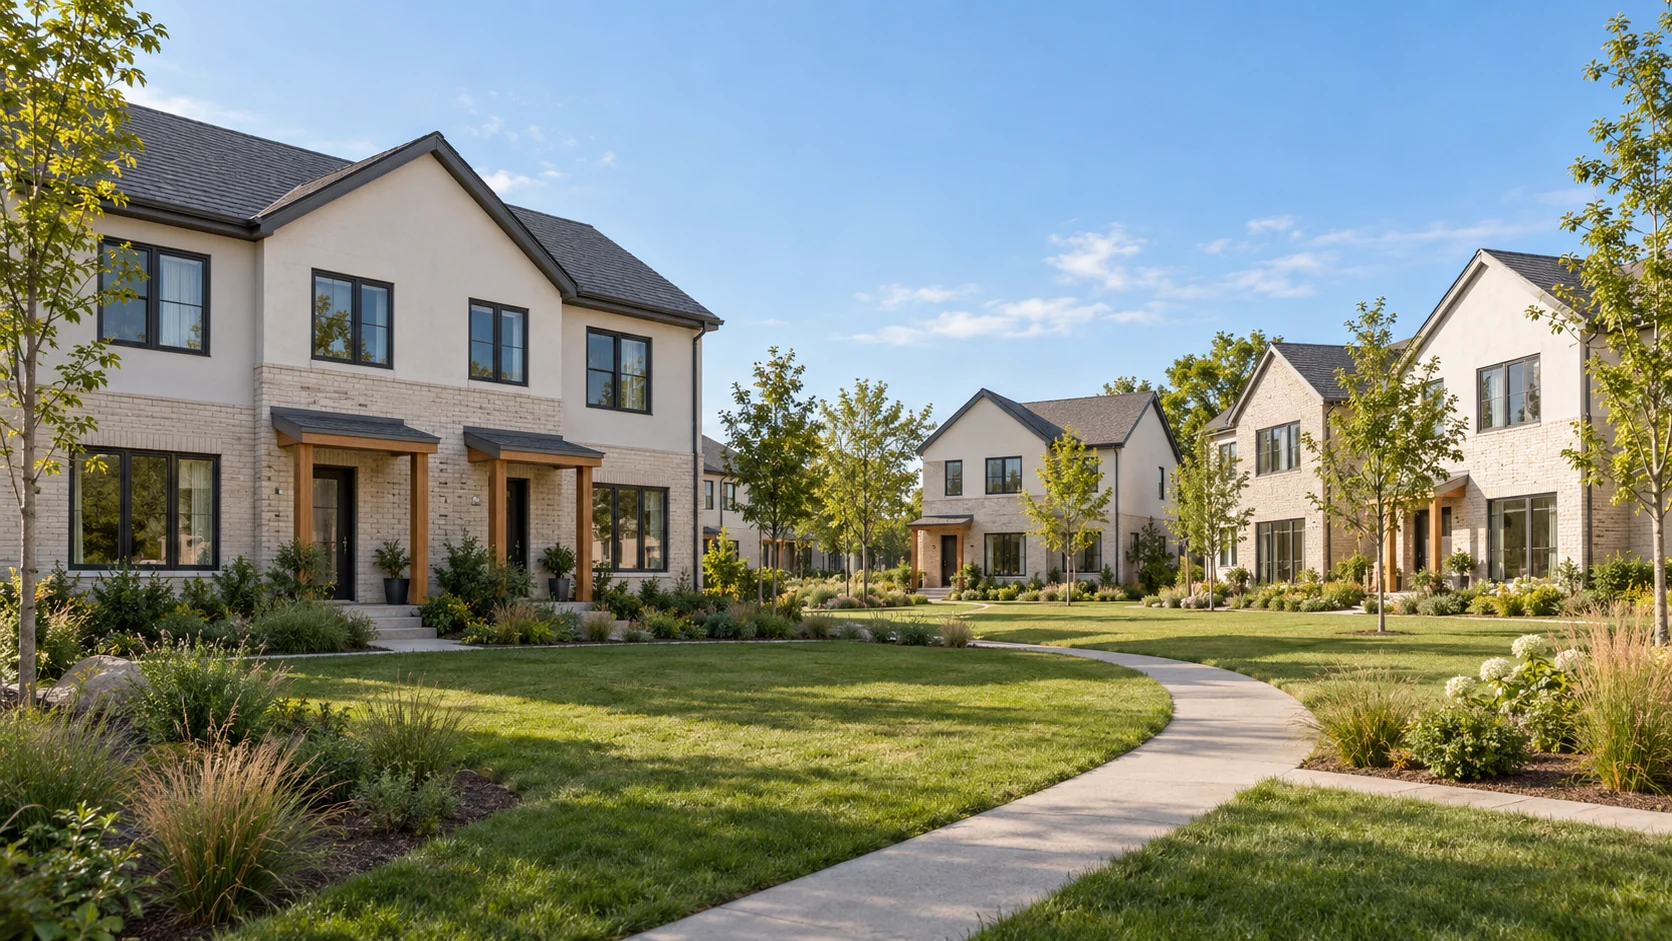
Plans that repeat.
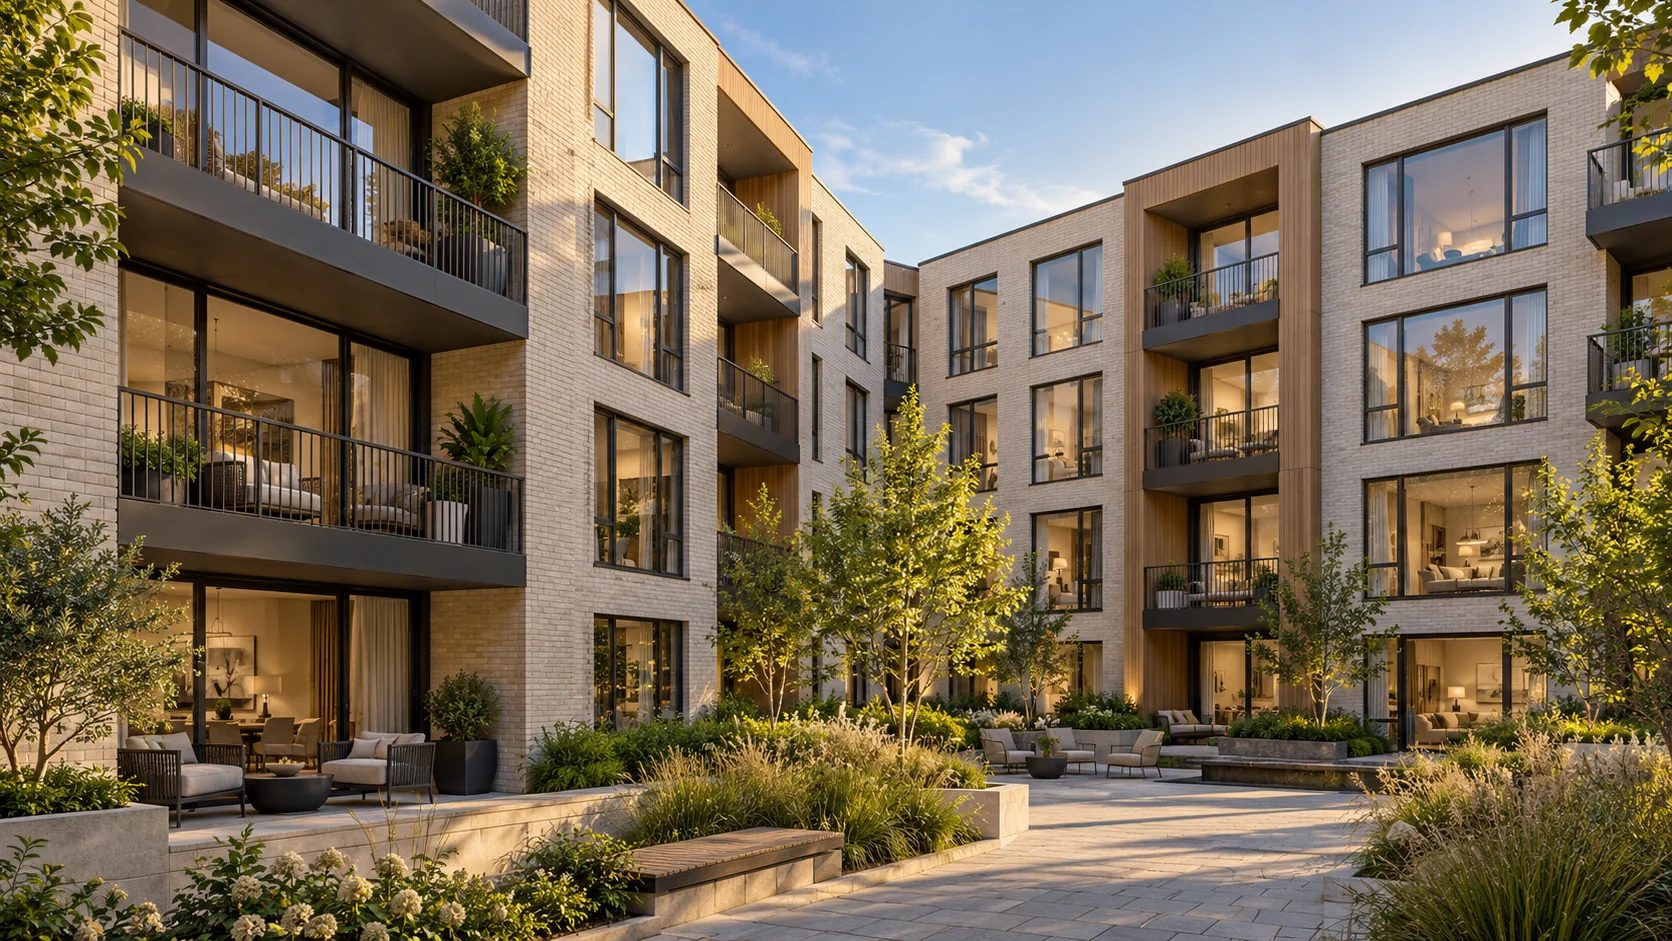
Openings across a building.
Larger developments
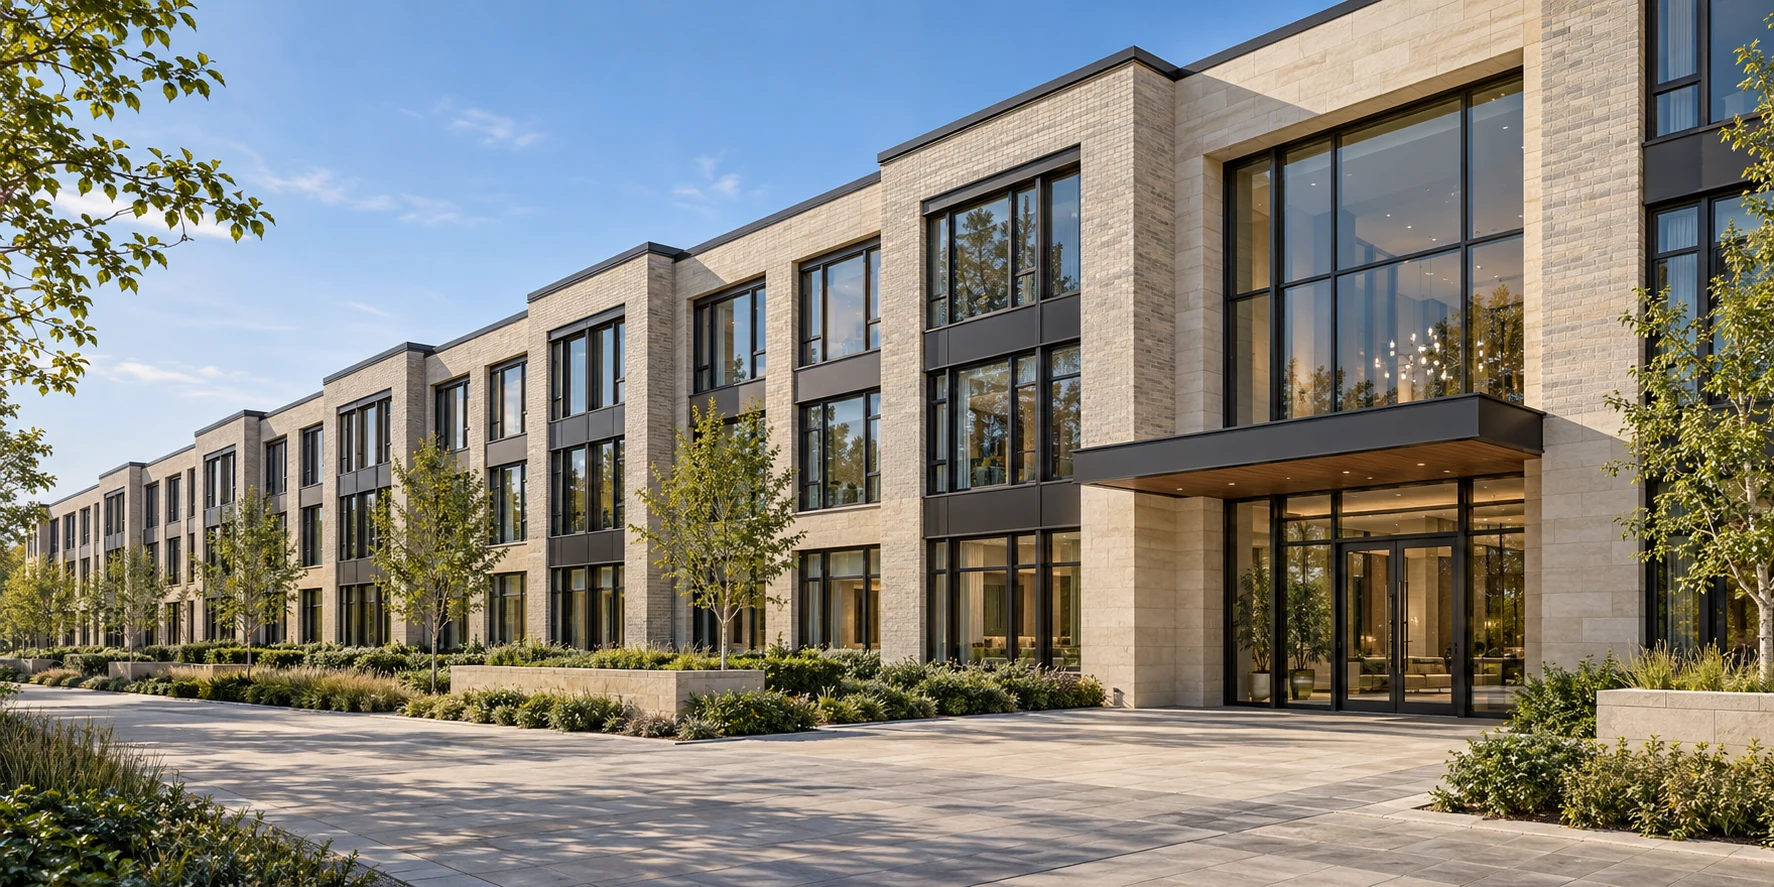
A project-wide window package.
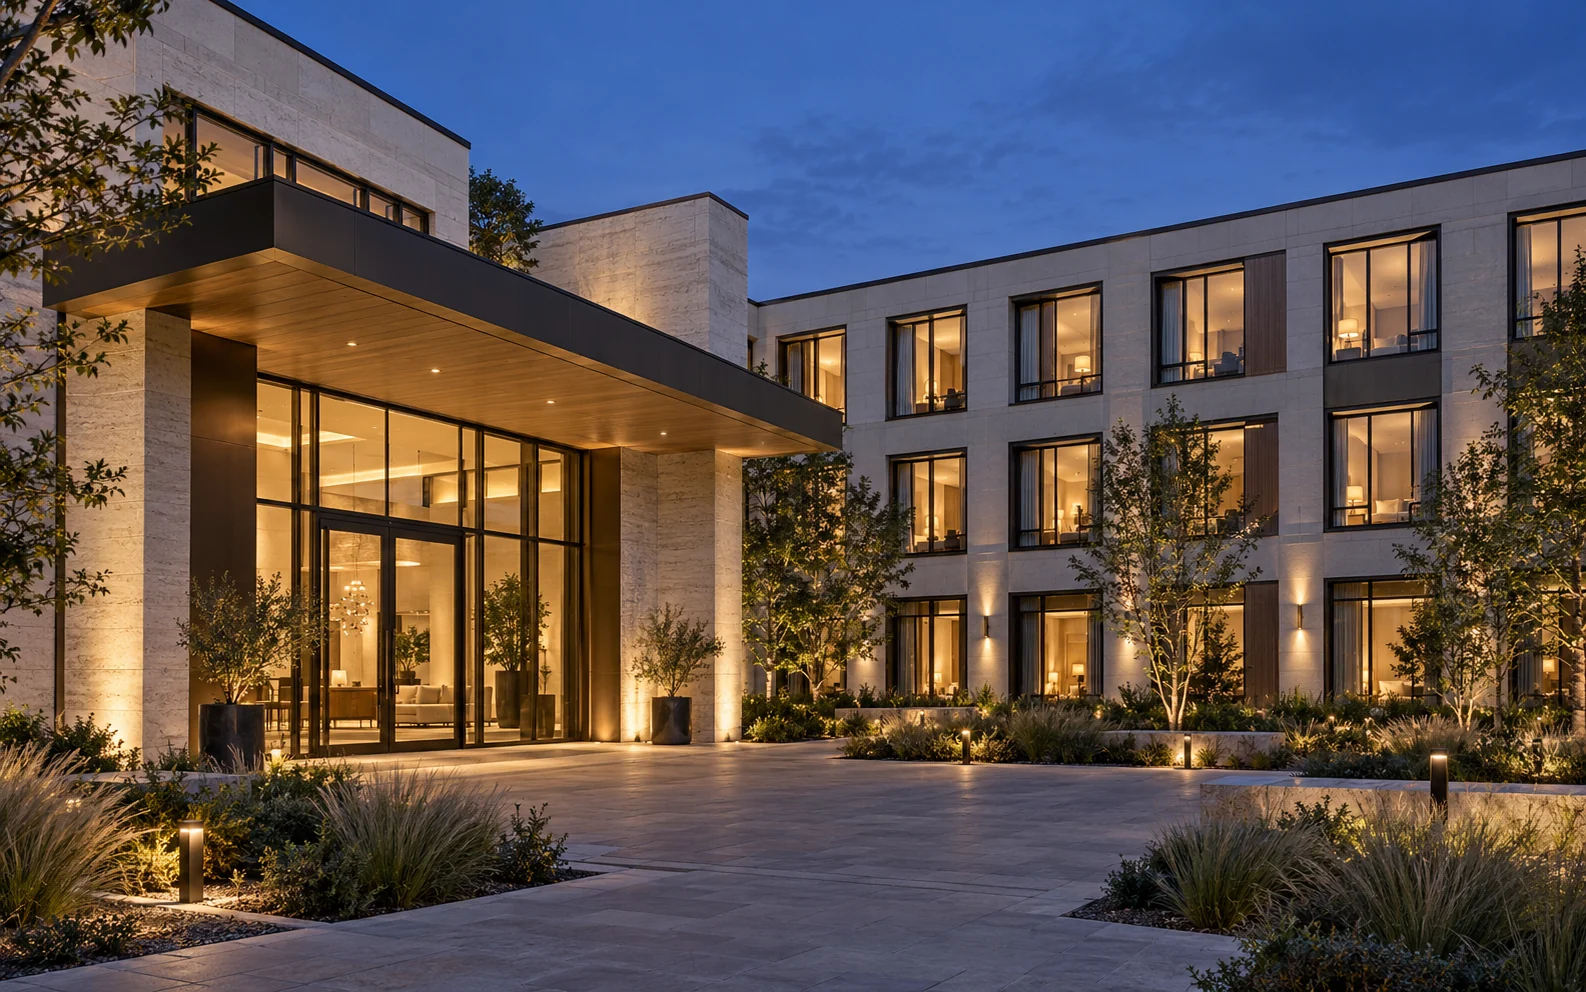
A generous arrival.
Architectural references
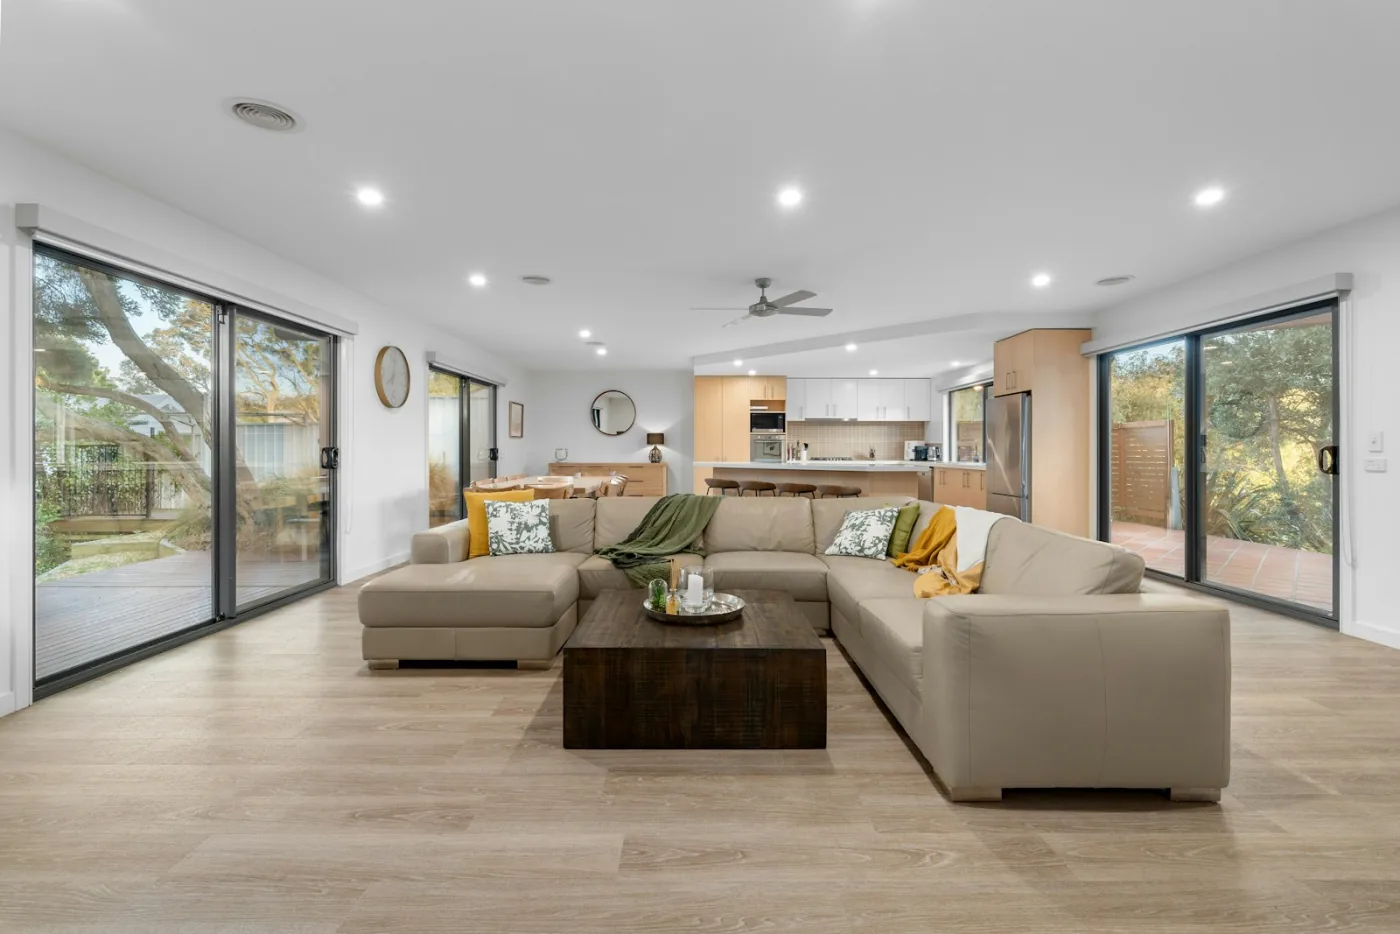
Living with sliding glass.
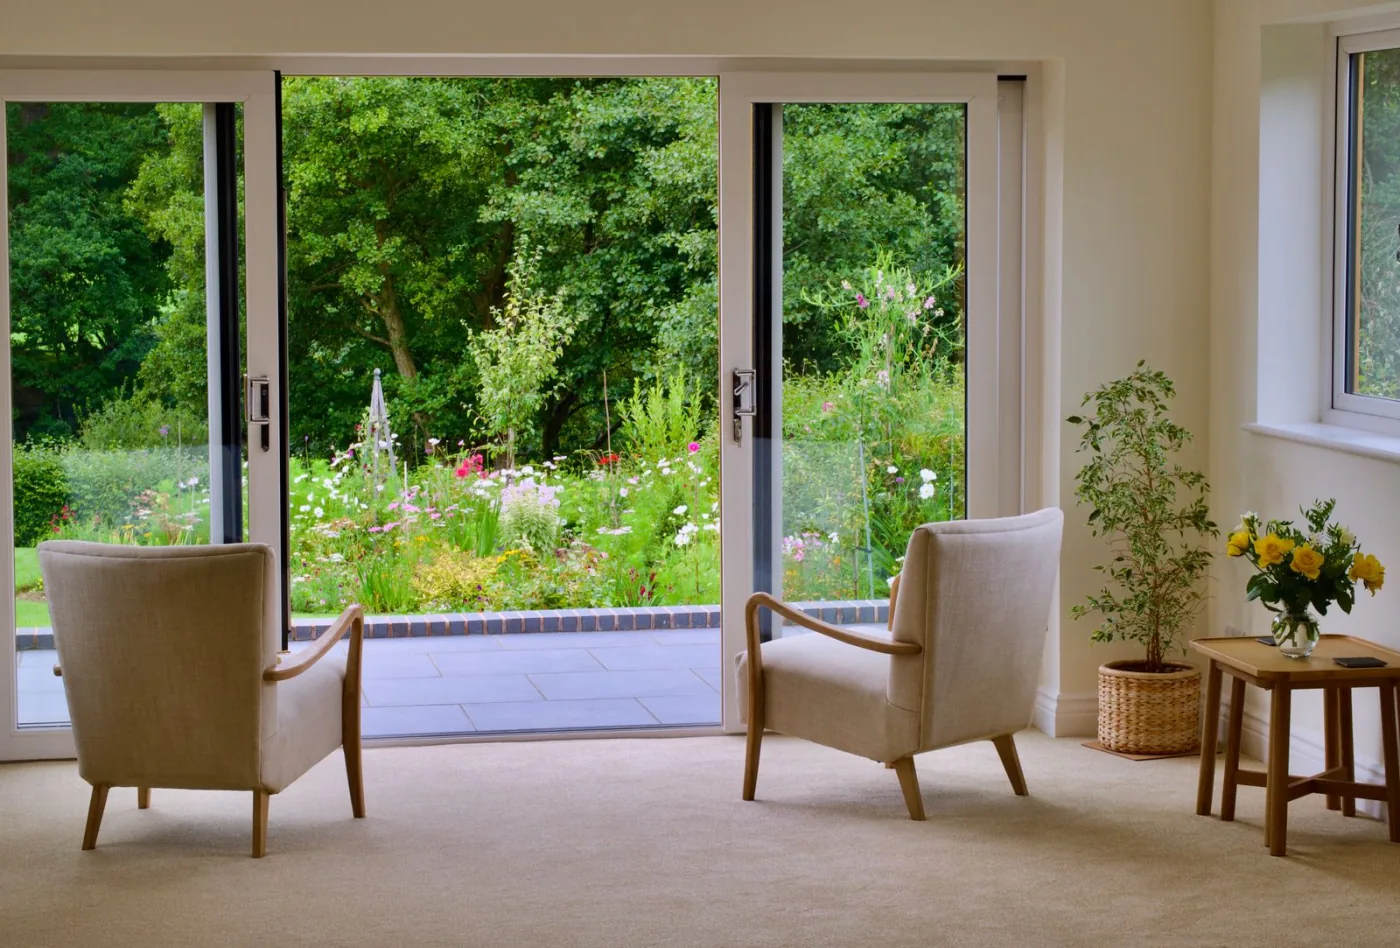
Light at the threshold.
Bring the idea
into your plans.
Share your opening schedule, quantities, and project requirements with the Shawndor team.
Discuss your project