Single-family homes
One home. Every opening considered.
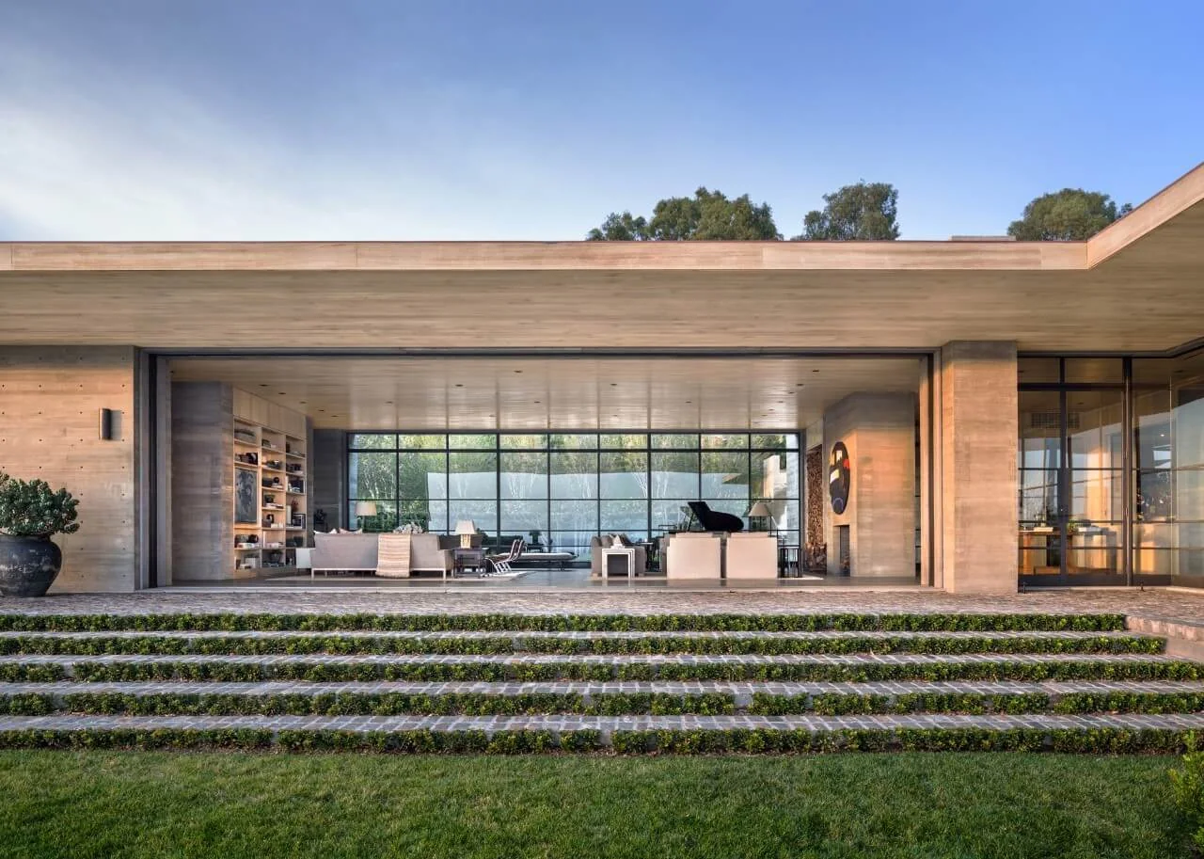
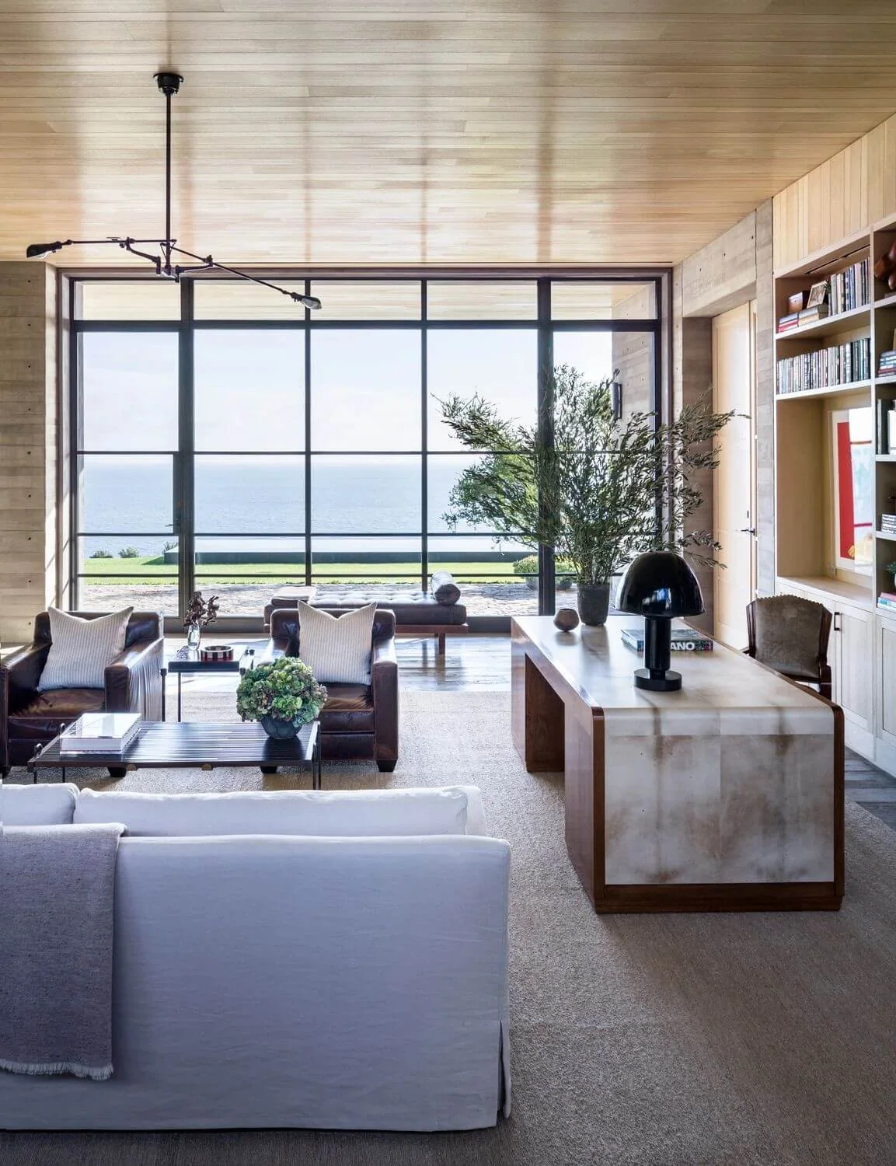
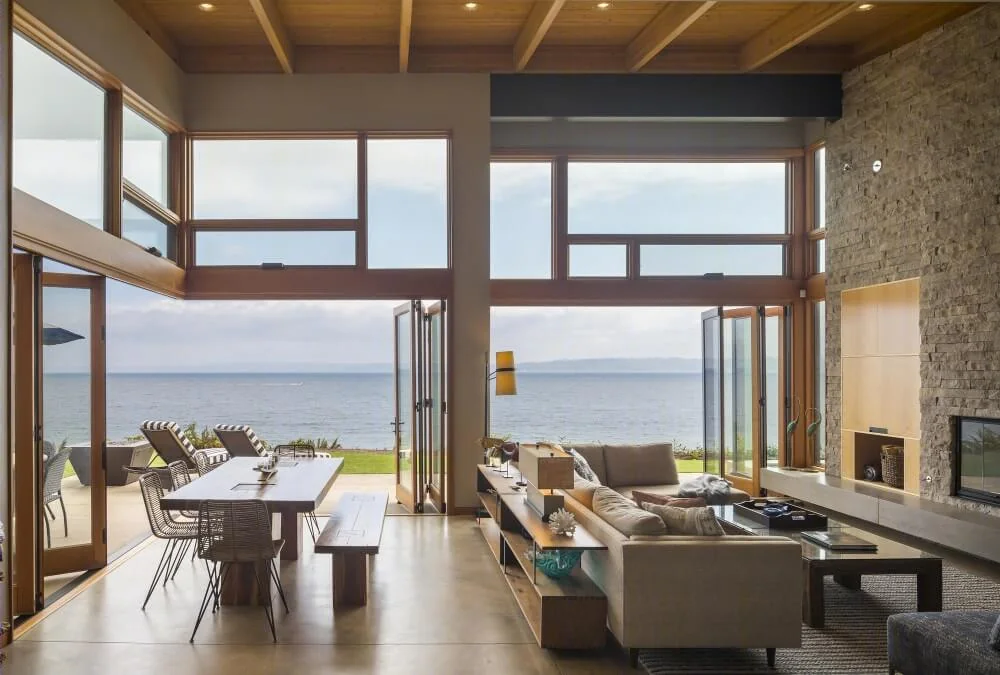
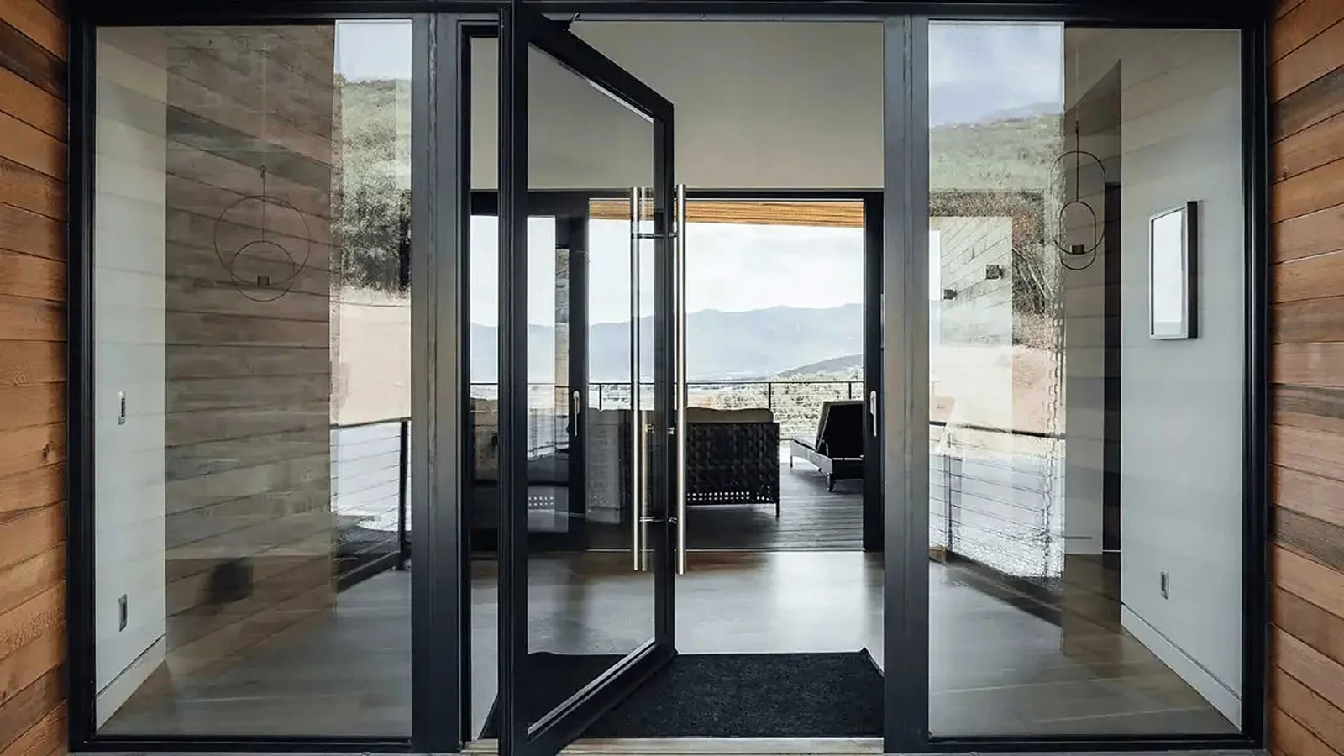
For a single-family builder project, bring windows, entrance doors, and glazed patio openings into one coordinated review. Start with the elevation, interior spaces, and opening types needed for the home.
- The design direction
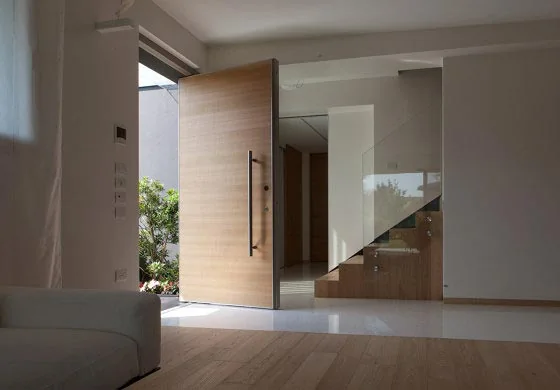
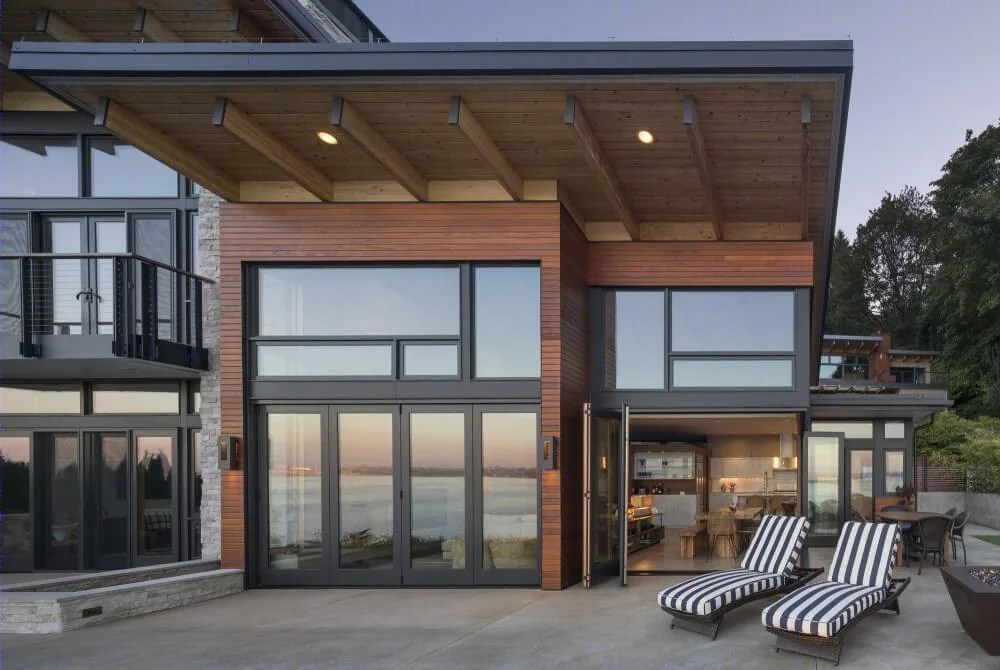
- Consistent window finishes, a distinctive entrance, and a large glazed patio opening.
- The package to review
- The full opening schedule, room-by-room configurations, dimensions, glazing, and installation details.
- The next decision
- Review the proposed systems against the builder’s plans, specifications, and required timing.
Define the selected products and configurations around your own plans and opening schedule.
Plan a similar package